

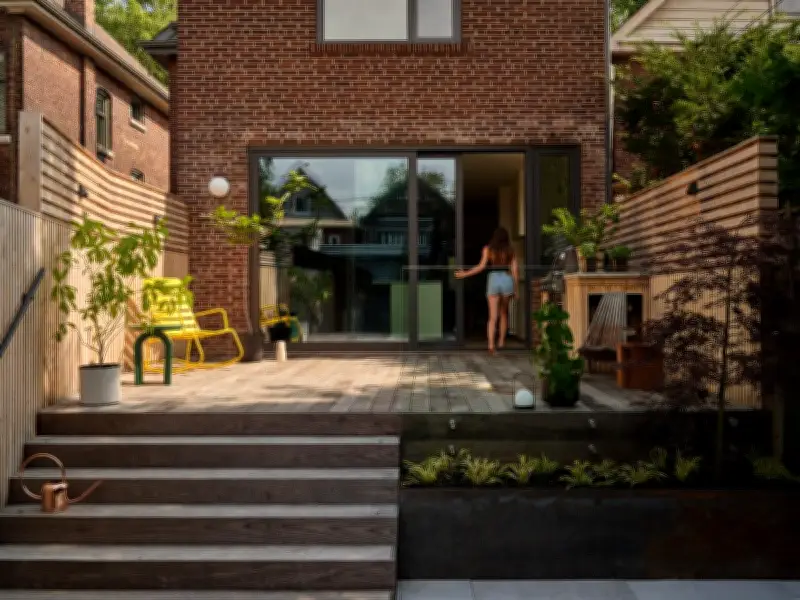
A west Toronto Edwardian home in High Park has undergone a transformative renovation that opens its rooms to the outdoors, creating what architect Jacob JeBailey calls a 'living photograph' of the changing seasons.
From Dark and Gloomy to Light and Open
The family, who had lived in the home since their children were young, had done 'bits and pieces' of updates over the years. But when the kids became teenagers, they decided on a full-bore renovation. The house, a solid Edwardian brick family home typical of the neighbourhood, had period character and a big front porch, but also typical drawbacks: the kitchen at the front was cut off from the rest of the main floor, especially after an earlier addition of a family room at the back. Other than a tired sliding glass door, there was no real relationship to the garden, and the centre of the house was dark and gloomy.
According to Jacob JeBailey, principal at Reign Architects, the goal was to maintain the home's relaxed, family-friendly vibe while adding plenty of functionality and light, and just the right amount of modern edge.

Structural Changes and Reconfiguration
The first order of business was to remove the original, load-bearing rear wall of the house, which cut the home in half when the addition was made. This required time-consuming structural work, but once that was out of the way, the stage was set for transformation. Next, the layout was reconfigured: the kitchen, always the family hub but marooned at the front, was moved to roomier quarters at the back, and the family room was relocated to the centre of the house.
A big skylight was installed at the top of the stairway, casting light down to the main floor. To maximize light transfer while providing a sense of structure at the edge of the new family room, JeBailey created a narrow screen of floor-to-ceiling slats that delineate the space while letting light shine through.
Cozy Dining and Architectural Spine
The dining room remains at the centre of the main floor and features a comfortable, leather-upholstered banquette in place of chairs. 'We felt a banquette was a cozy way to keep the central circulation pattern clear,' says JeBailey. The banquette and lozenge-shaped dining table were designed as a unit by local furniture artisan Mary Ratcliffe. The pendant lights, chosen by the owners, have a flattened-orb shape that complements the rounded edges of the table.
The materials used throughout the home are low-key and light in tone: white oak floors and millwork, creamy walls and kitchen cabinetry, and natural quartzite counters and backsplash. But an extended bank of built-in storage, finished in crisp charcoal-stained millwork—beginning in the family room, turning the corner at the dining room, and covering a full wall of the kitchen—acts as an architectural spine, linking the rooms it travels through.
Functional Storage and Living Photograph
In the family room, the built-in contains a combination of bookshelves and closed storage, providing a background for the family TV. At the outer edge, it has niches for displaying art objects, with extra dining room storage below. But the kitchen is where the millwork unit comes into its own. Here, floor-to-ceiling banks of storage surround a deeply recessed secondary counter and form a deep frame for a window that JeBailey calls a 'living photograph' of the outdoors, changing with the seasons and the cast of the light.