

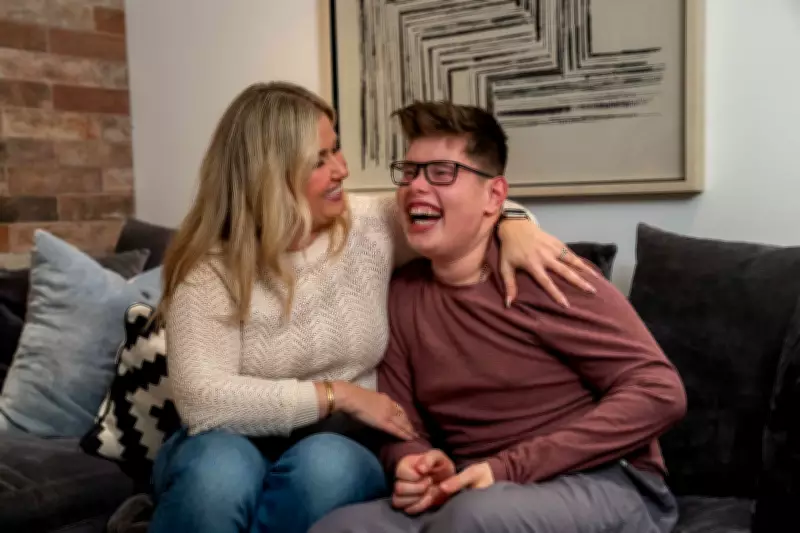
For an interior designer, reimagining a lower-level space in her family home to meet her son's unique and lifelong needs was among 'the most meaningful projects' she has ever completed.
A Personal Renovation Project
'The motivation behind the redesign was independence,' says Eva Healy, founder and principal designer of Avenue Design Inc. in Oakville and a married mother of two. 'We know Braedy will likely be living at home for the foreseeable future, so we wanted to create more than just a bedroom. We wanted to give him an apartment-style space of his own where he could begin building routines, confidence and autonomy, while still having the support of family nearby.'
Braedy, 16, was diagnosed with ATR-X syndrome when he was about four years old. The rare genetic condition affects fewer than 500 boys worldwide and presents on a spectrum. 'Thankfully, Braedy is on the milder end,' Healy says. 'He is happy, empathetic and full of personality. He loves being around people, listening to music, scootering around the neighbourhood, and cheering on the Blue Jays, Maple Leafs and Raptors. He brings a lot of joy and energy into our home.'

Smart Home Technology for Independence
His newly renovated space leans on smart home technology, integrated lighting and thoughtful storage to remove friction from everyday routines, prioritizing clarity, ease of use and a sense of autonomy over purely aesthetic decisions. 'We wanted Braedy to feel ownership over the space while making everyday life easier,' Healy says. Smart locks, for example, afford him privacy and a sense of independence, while allowing his parents to monitor comings and goings when needed. 'It created the right balance between freedom, and peace of mind for mom and dad,' she says.
Smart speakers are used throughout the house. 'The intercom feature has become incredibly useful for wakeups, reminders to get ready for school, mealtimes or simply saying good night. It lets him have his own space while still feeling connected to the household.'
Braedy's bathroom was designed for independence, too, with a smart toilet to support hygiene, a bathtub for his preferred routine, and a separate glass shower for quicker mornings. The walls were tiled for durability and easy cleaning. 'We used a navy-and-white palette with neutral tile for a look that feels elevated but playful.'
Design Details and Emotional Impact
Braedy's favourite colour is blue, so Healy incorporated blue tones throughout the lower level in a timeless way. 'I wanted the space to feel youthful now, but not juvenile as he grows into adulthood,' she says. The living and sleeping area has an open-concept studio feel so it feels bright and continuous. Soft blues, greys and tobacco tones are paired with black doors and accents. Open shelving and fun artwork make the space interactive and reflect Braedy's personality.
Storage was another major priority. 'Because it is a basement, we had to work around bulkheads and awkward architectural conditions, so a custom wardrobe was the smartest solution,' Healy says. She designed storage with hanging space, dedicated drawers with smooth and concealed runners, an integrated pull-out hamper, shoe storage that keeps everything visible and in place, and built-in lighting so everything is easy to find.
She describes the emotional side of the project as 'huge. As parents, you are always thinking about how to help your child grow with dignity and confidence. This was about recognizing who Braedy is today while supporting who he is becoming. We wanted him to feel proud of his space and know it was created specifically for him.'
Durable and Adaptable Design
On the practical side, every detail needed to function in real life. 'It had to be durable, easy to maintain, simple to navigate and adaptable for the future,' says Healy. 'Good design is not only about how something looks. It is about how it improves daily life.'

This isn't the first time Healy has designed a space to accommodate special needs. About 10 years ago, she completed a pro bono project through The Children's Wish Foundation. 'We redesigned a bedroom and ensuite for a medically fragile 17-year-old boy named Kyle who required full-time care,' she says. 'That experience stayed with me. It reinforced that thoughtful design can reduce stress, support caregivers, and create dignity and comfort for families navigating complex needs.'
Inclusive design should never feel clinical or like an afterthought, she maintains. 'Spaces designed for people with different needs can still be beautiful, elevated and deeply personal. For us, this project was more than a renovation. It was an investment in Braedy's future, his confidence and his sense of ownership within our home,' Healy says. 'Thoughtful, integrated solutions such as lighting, storage and access play a quiet but important role in supporting how he moves through his day. As both a parent and a designer, it is one of the most meaningful projects I have ever completed.'