
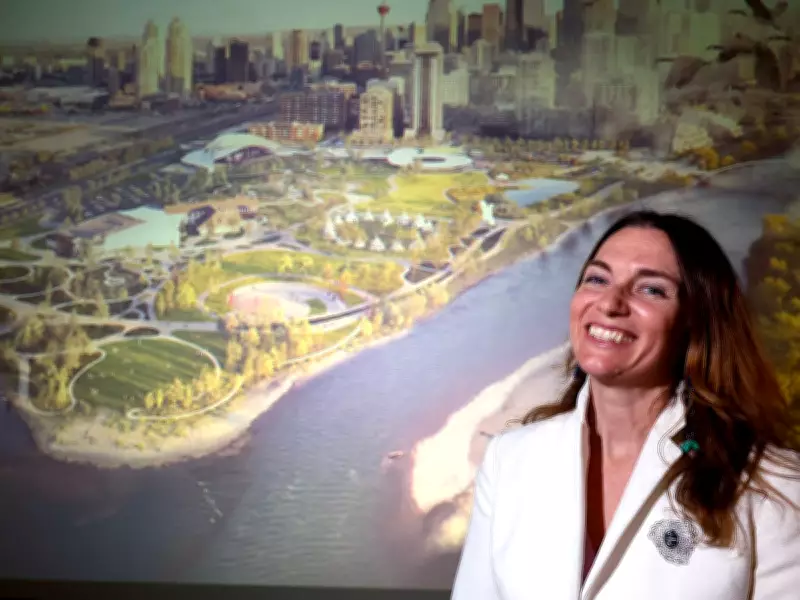
The Confluence Historic Site and Parkland, formerly known as Fort Calgary, has unveiled an ambitious 20-year concept plan to overhaul the 42-acre parkland east of downtown Calgary. The plan aims to create a vibrant, inclusive space that honors the site's history and encourages year-round visitation.
Key Features of the Concept Plan
The plan, developed by O2 Planning and Design in collaboration with the Hatlie Group and Reimagine Architects, includes new pathways, public gardens, a permanent Indian Residential School memorial, an entry plaza, a powwow arbour, a gathering space at the confluence of the Bow and Elbow rivers, and a covered 5,000-seat amphitheatre with lawn capacity for an additional 13,000 people. Winter amenities such as an outdoor skating rink are also planned to make the park a year-round destination.
Community and Indigenous Consultation
Jennifer Thompson, president of The Confluence, emphasized that the concept plan is a "high-level vision" and a "visionary document" that will guide the site's evolution over the next two decades. The plan was heavily influenced by consultation with Indigenous stakeholders in Calgary and southern Alberta, similar to the recent overhaul of museum exhibits and the rebranding from Fort Calgary two years ago.

Thompson noted that the parkland is the second-largest public park in Calgary's core, behind Prince's Island Park. With 135,000 visitors last year and over $4 million in operational revenue, the goal is to develop "a park for everyone" and realize the full potential of the site's available space.
Next Steps and Funding
While the concept plan does not yet include a specific budget or funding model, The Confluence will establish a phasing plan with high-level budget information in the coming months. Thompson stated that they are working actively with partners on elements such as the NHL-size hockey rink, gardens, and roadways and pathways, utilizing their own operations to activate community feedback.