

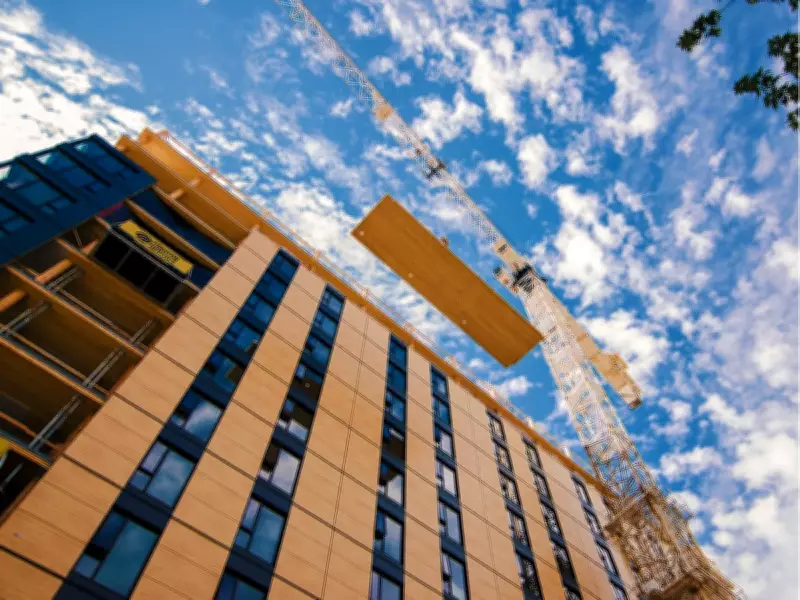
How Engineered Timber Could Reshape Mid-Rise Housing
Ricardo Brites has spent much of his career helping move engineered timber buildings from ambitious design experiments into practical housing solutions. Originally from Portugal, Brites completed his PhD in timber engineering before working in the United Kingdom during Europe's rapid expansion of mass timber construction. At the time, Europe was already delivering large-scale timber buildings while North America was still cautiously testing the concept.
"I was part of projects with Lendlease, Mace, and Berkeley Homes when mass timber was transitioning from niche to near-commodity in that market," says Brites. Today, as director of engineering and VDC at Mercer Mass Timber, Brites works across Canada and the United States on projects ranging from libraries and universities to large-scale residential and commercial developments. His focus is not simply on promoting timber buildings, but on solving one of the industry's biggest challenges — how to make them practical and affordable enough for mainstream housing.
"What drives me is not the structural performance of mass timber. That case has been made. What drives me is cost competitiveness," he says. Mass timber products such as cross-laminated timber, or CLT, are engineered by layering wood panels together to create structural components strong enough for multi-storey buildings. Increasingly, these systems are being paired with steel or concrete in hybrid designs that aim to balance performance, cost and speed of construction.

The most interesting and commercially viable work is almost always hybrid, says Brites. That approach reflects a shift away from viewing timber as an all-or-nothing material. Instead, hybrid systems use each material where it performs best. "A well-designed hybrid doesn't compromise the timber story. It makes the whole building work better and land closer to budget," says Brites.
One reason architects continue to gravitate toward engineered timber is the atmosphere it creates inside buildings. Exposed wood interiors can feel softer and calmer than conventional concrete structures, while the structural systems themselves often produce cleaner lines and more efficient interior layouts. "There's a quality to exposed timber that reads differently from any other structural material. Warmer, quieter, more grounded," says Brites.
Brites says the bigger story is less about esthetics and more about industrialized construction. One of engineered timber's major advantages is prefabrication. Structural components are manufactured off-site using highly precise digital modelling, then delivered ready for installation. "Prefabrication shifts where problems get solved. Instead of resolving co-ordination issues in the field, you resolve them digitally before a single component is fabricated," he says.
This combination of hybrid timber systems and digital tools could help Canada build mid-rise housing faster and smarter. By leveraging the strengths of each material and the efficiency of prefabrication, engineered timber offers a path to more sustainable, cost-effective, and aesthetically pleasing housing solutions. As the construction industry continues to evolve, timber may become a key player in meeting Canada's housing needs.