
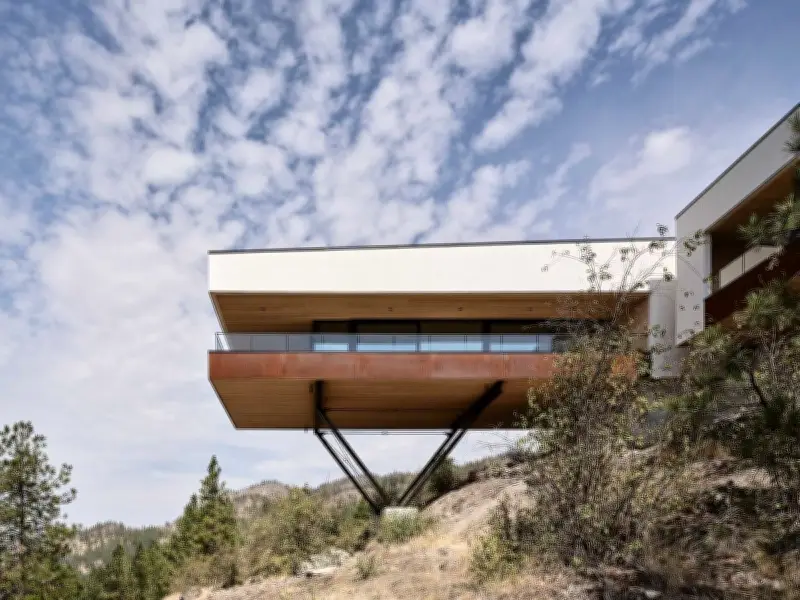
Kinglet Perch, a 2,700-square-foot home in Naramata, British Columbia, cantilevers 48 feet from a steep hillside overlooking Okanagan Lake, balancing dramatic design with wildfire resilience and minimal site disturbance. Designed by sg_architecture, the home touches the ground at just two points, using a steel V-strut system anchored to a rock point to support its primary volume.
Site Challenges and Design Solution
The homeowners fell for the 2.52-acre lot's ponderosa pines, rocky terrain, ancient lichens, and lake views, but its steep slope limited buildable space. Blasting a driveway to a lower level would have required removing trees and altering the terrain. "They wanted somewhere that was comfortable, where they could just live in the landscape," said Will Green of sg_architecture.
The architects conceived the home as an inhabited bridge, starting from an already-disturbed pad at the top of the site. "When the development was put in, there was a pad at the top that was left," explained co-principal Warren Sanders. "So that made it a logical place to take off from because we weren't disturbing any more of the site."

Structural Innovation
The cantilever extends 48 feet over the slope, supported by a V-strut system that limits ground contact. Green noted, "We wanted to minimize where we touched down on the rock." The team worked through nearly 25 options with their structural engineer before arriving at the final design. "This came out as one of the more elegant, cost-effective versions," Green said.
Wildfire-Resilient Materials
Growing up during the 2003 Okanagan Mountain Park fires influenced the architects' material choices. "We approach a lot of our buildings with a hard exterior that is wildfire resilient and then a soft interior that's protected by that," Green said. The base is concrete, while upper volumes are clad in non-combustible white stucco and weathering steel. Wood—pale hemlock ceilings and soffits—is reserved for the interior.
Gradual Reveal of Views
The street-facing facade is private and understated, with minimal glazing. From the entry, a glimpse through the central courtyard hints at the lake, then the path wraps around the outdoor room and opens fully into the main living spaces at the end of the cantilever. Sliding glass doors lead to a patio with views across Okanagan Lake, past Penticton and beyond.
Interior Palette
The interior features a pared-back palette of concrete, black-and-white finishes, and pale hemlock, keeping focus on the landscape. The dining area includes cabinetry by Ethic Millwork and linear suspension lights from Santa & Cole.